
Major renovation is the scenario every electrician prefers: no walls to work around, no mouldings to preserve, no crushed conduit to guess at. Everything is open, everything can be done cleanly. But it's also the scenario where a sequencing mistake costs the most — a socket forgotten before a partition is closed means a partition to reopen. This page explains how we work on this kind of site. For the wider frame, see our electrical renovation page.
Two visits, not one
This is the fundamental difference from renovating a finished home, and the thing to understand before building a schedule.
The first visit: first fix
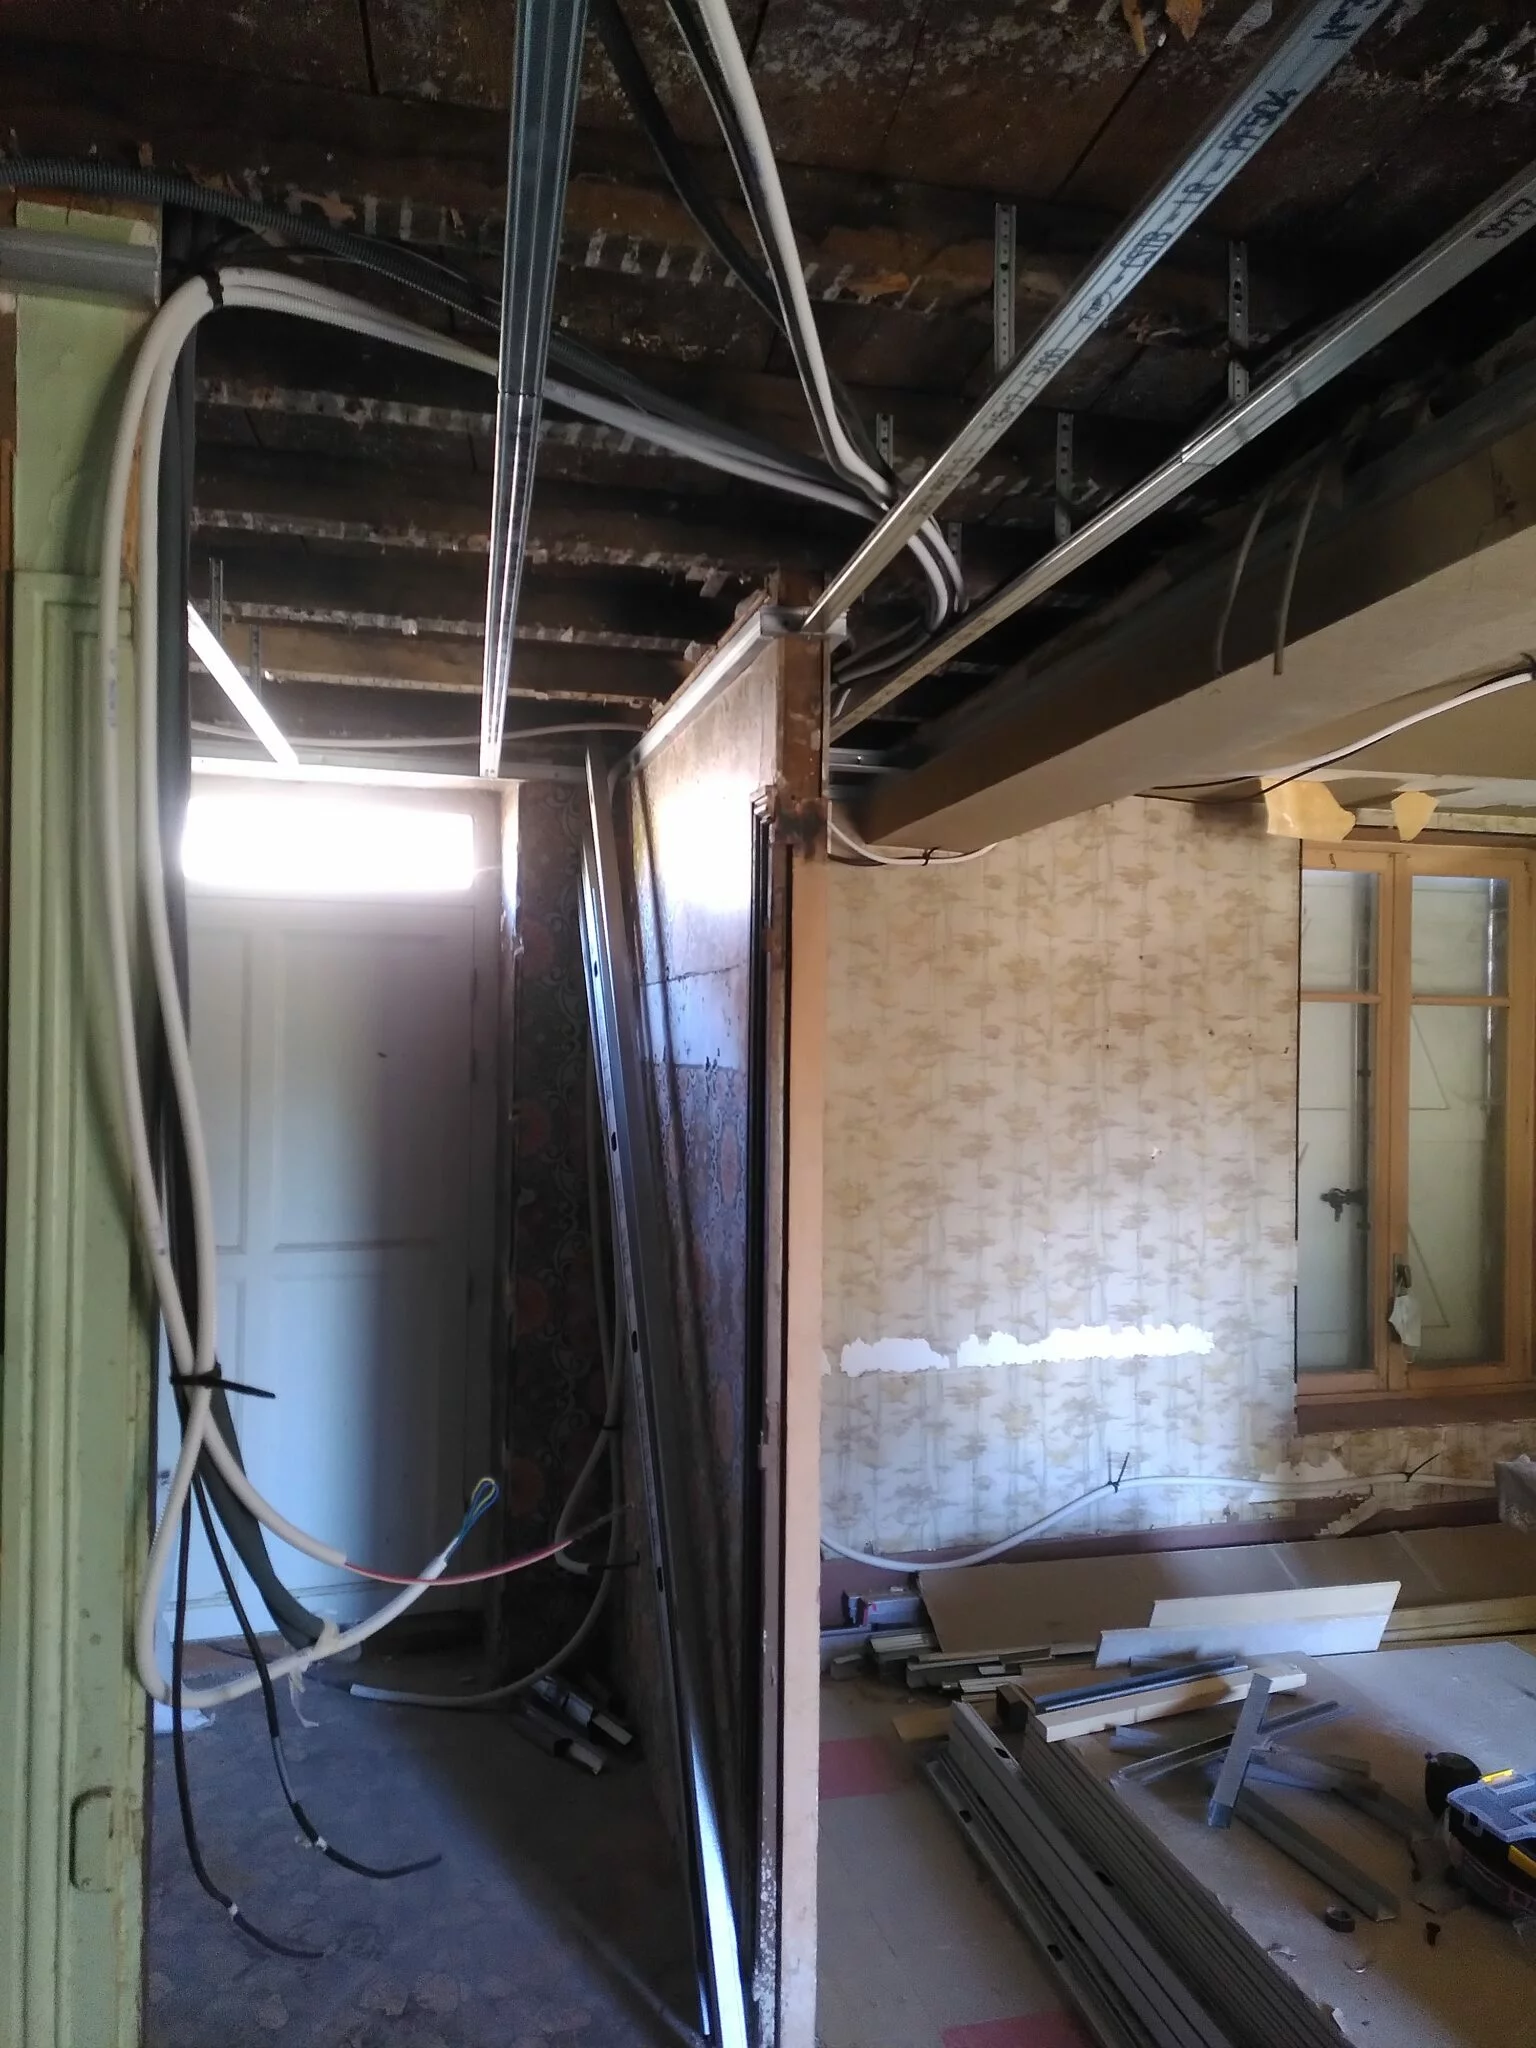
It takes place after the structural work and before partitions, ceilings and screeds are closed. We lay the conduit in the framing, fit the back boxes in their final positions, leave the openings for the panel and the service duct, run the sleeves to the outside. Nothing is wired yet: we're preparing the routes.
The second visit: second fix
After plastering and usually after painting, we pull the conductors through the conduit, fit the accessories, wire the panel, run the tests. This is when the installation comes to life.
Between the two, other trades come through, and that's where coordination counts.
The plan: the only stage where moving a socket costs nothing
Before the first fix, we sign off with you — and with your architect or project manager if there is one — a room-by-room layout plan: every socket, every lighting point, every switch, the position of the panel, the dedicated circuits for the kitchen and bathroom.
That plan is the most valuable document on the site. Moving a socket on the plan takes a minute; moving it after the partition is closed takes half a day and a paint touch-up. So we spend the time it needs, getting you to picture the room furnished: where the bed will go, where the sofa will be, where the light will come from in the evening. It's the same logic as for a finished home — we go into it on our apartment rewiring page — but here it's decided once and for all.
Fitting in between the other trades
A heavy renovation is choreography. Here's where the electrician stands.
- With the drywaller: conduit and boxes have to be in place before the boards go up, and the boxes must finish flush. A partition closed too early means our visit has to be redone.
- With the plumber: we divide up the routes so water and electricity never cross, and we agree the supply for the water heater, the ventilation and the dedicated circuits.
- With the tiler: the cable outlets in the bathroom and kitchen must be fitted before the tiles, at the planned height.
- With the kitchen fitter: the appliance layout fixes the dedicated circuits; we ask for it before the first fix, not after.
- With the painter: accessories go on after painting, unless agreed otherwise, to avoid drips on new sockets.
We don't run the site — that's the project manager's role, or yours — but we say clearly what we need and when, and we keep the dates we give. On a heavy renovation, one trade running late shifts all the others.
What we install when everything is open
A full new-build allows what no occupied-home renovation does: a compliant service duct, with the panel and the incoming networks in one place; dedicated circuits for every major appliance; a real network — RJ45 sockets in the main rooms rather than Wi-Fi through three walls; and if you wish, pre-wiring for home automation: shutters, scene lighting, controlled heating. All of it is decided on the plan, while it still costs only metres of conduit.
The detail of what comes out and what goes in, and the number of circuits per home, is on our full rewiring page; the make-up of the panel itself on electrical panel replacement.
Consuel, timing and cost
An entirely new installation has to be validated by a Consuel certificate before the meter is reconnected: we fill it in and schedule the step at the end of the site so you're not left without power. Electrical code compliance applies here without exception, since nothing is constrained by the existing building any more.
On cost, major renovation starts at €150/m² incl. VAT with standard-brand accessories. For the same floor area it's often the most economical scenario per point installed, precisely because nothing has to be worked around; on the other hand, a full new-build calls for more points, more circuits and more options than a partial rework, and that's what shapes the final figure. The quote is drawn up from the signed-off plan, line by line, within a week. Electrical renovation grants may apply if the project is part of a wider energy renovation.
Our electrician pricing in Paris is public, and for an upcoming project, contact us at the drawing stage: that's where we're most useful to you.
Request your free quote. Reply within 48h, detailed quote within a week.
Request a quote